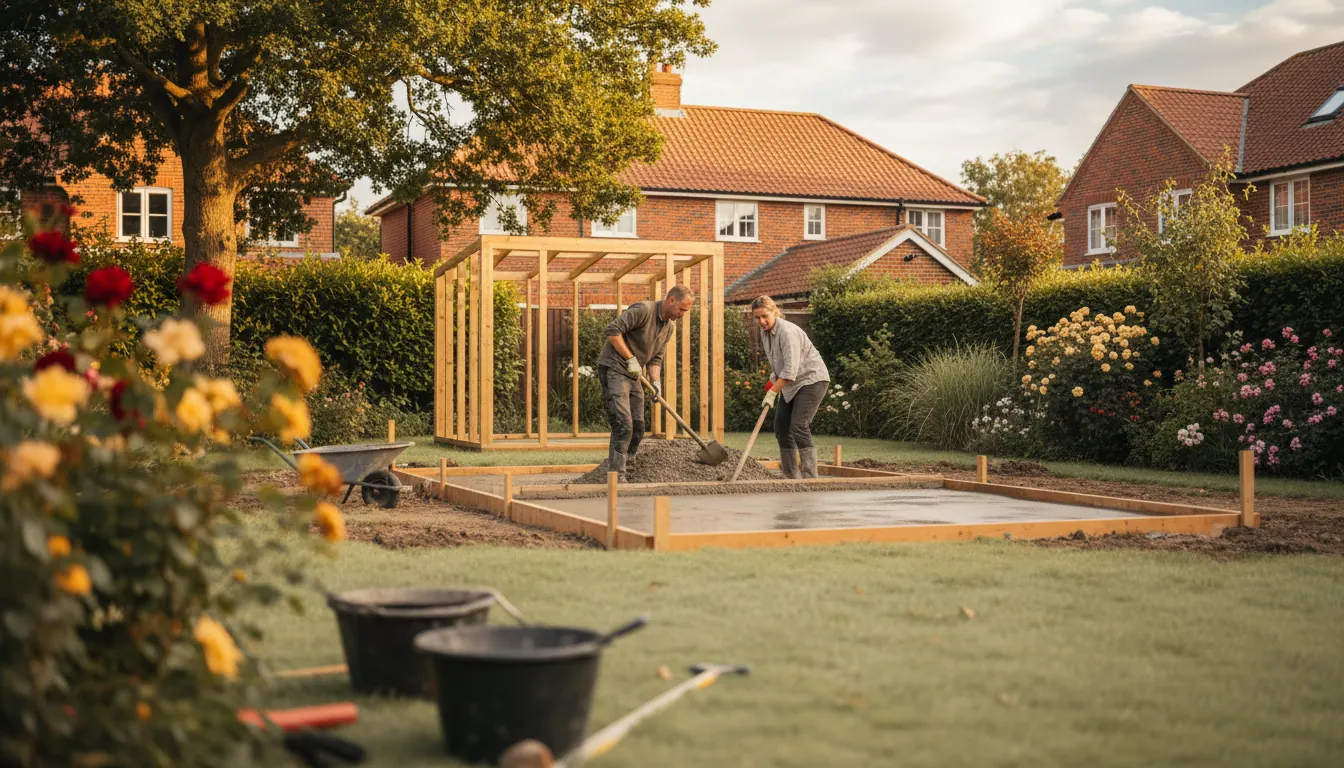
Concrete Shed Bases in Nottinghamshire: Why Proper Preparation Matters
Planning a concrete shed base in Nottinghamshire? We explain every step, what to expect, and how to get a solid, lasting result for your garden building.

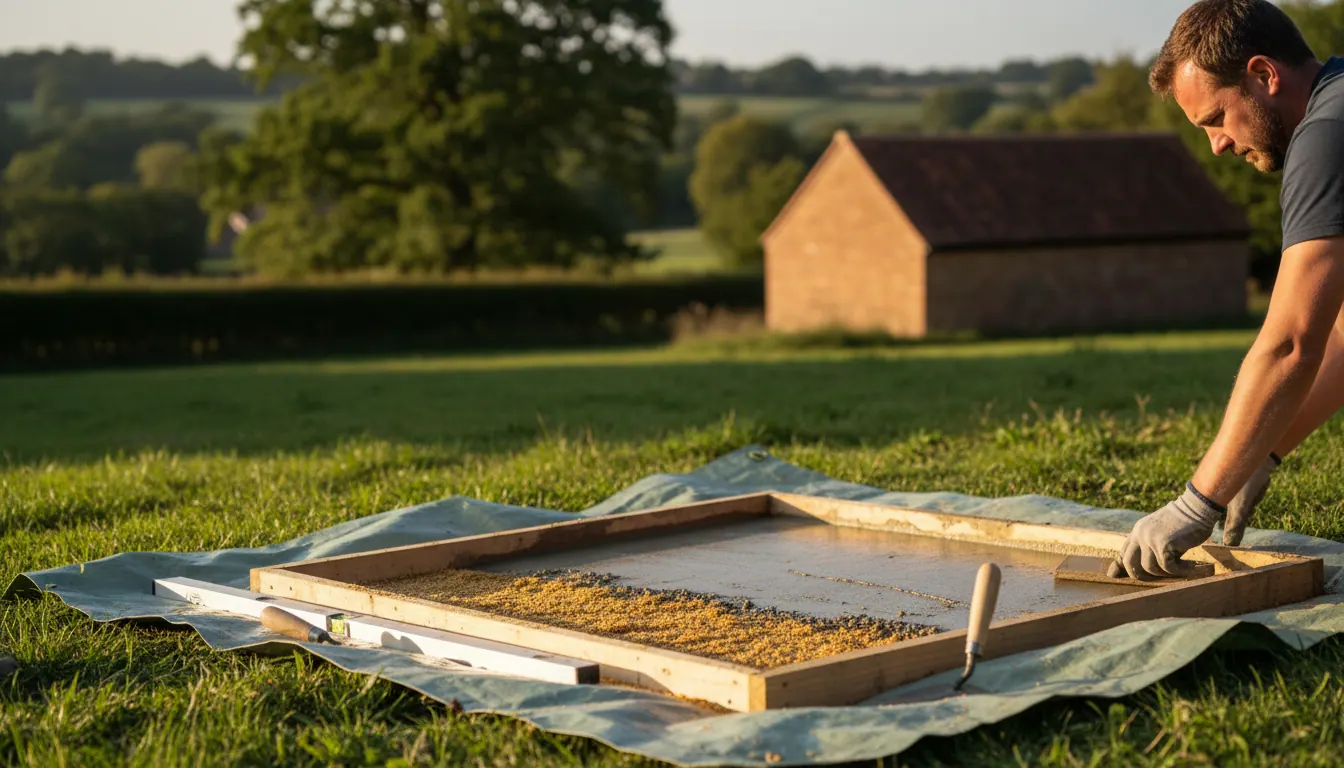
A solid base makes all the difference to your shed
A shed is only as good as what it sits on. Get the base wrong and you are looking at a structure that shifts, settles unevenly, lets in damp from below and eventually warps the floor and frame. Get it right and your shed, summerhouse or garden office will stay level, dry and stable for years.
Across Newark-on-Trent, Balderton, Southwell, Collingham, Farndon and the surrounding villages of Nottinghamshire and Lincolnshire, we install concrete bases for garden buildings. This article walks through what goes into a proper concrete pad, what to think about before you start and why cutting corners at the base stage costs you far more later.
Why concrete is the right choice for most shed bases
There are a few options when it comes to supporting a garden building: timber bearers, plastic grids, paving slabs. Each has its place, but for anything heavier than a lightweight metal store, a properly poured concrete base is the most reliable long-term solution.
- It distributes load evenly. A solid concrete pad spreads the weight of the structure across the whole footprint, rather than concentrating it on corner points.
- It resists movement. Nottinghamshire soil varies considerably, and some areas have clay-heavy ground that shifts with moisture. Concrete laid on a properly compacted sub-base copes far better.
- It keeps moisture out from below. Timber floors sitting directly on soil or poorly laid slabs wick moisture upwards. A concrete pad with a suitable membrane beneath it breaks that contact.
- It lasts. Done properly, a concrete base will outlast the shed itself.
What the job involves, step by step
1. Mark out and excavate
The footprint of the base is marked out, allowing a small overhang beyond the shed walls on all sides. Then the ground is dug out to the right depth. How far depends on the size of the building and the ground conditions, but there needs to be enough depth for both a compacted sub-base layer and the concrete itself. Skipping this stage, or not going deep enough, is one of the most common mistakes.
2. Lay and compact the sub-base
Next comes a layer of compacted hardcore or MOT Type 1 stone. This is the foundation beneath the foundation. It creates a stable, well-drained platform and helps stop the concrete cracking as the ground moves.
Compaction is not optional. Loose hardcore settles unevenly, so it needs packing down properly before anything goes on top.
3. Set the shuttering
Timber shuttering around the perimeter holds the wet concrete in shape while it cures. Getting this level and square is critical. A base that is not level causes problems with the door, roof panels and overall structure from day one.
4. Lay a damp-proof membrane
A polythene membrane over the compacted sub-base stops ground moisture migrating up through the concrete. It is a simple step that makes a real difference to the life of any timber floor on top.
5. Pour the concrete
The pour needs to fill the shuttered area evenly, then be tamped and levelled. A smooth, level slab makes it much easier to fix the shed down and keep it weathertight at the base.
6. Allow proper curing time
Concrete needs time to cure before you load it. Building on it too soon risks cracking. Curing time varies with temperature, which is worth factoring in for projects in autumn or early spring in Nottinghamshire, when overnight temperatures can drop sharply.
What our customers say
Matt Allen had us install a concrete pad in his garden and left us this review:
100% recommend, did a fantastic job installing a concrete pad in my garden, from digging up the ground, laying and compacting the base all the way up to the concrete pour. Really happy with the work
Matt Allen, via Facebook
Digging, compacting, pouring: that is the sequence that gets a result you can rely on.
How big does a concrete base need to be?
The base should be at least as large as the shed footprint, ideally a little larger on each side. This protects the bottom of the shed walls from pooling water and gives some tolerance when positioning the building.
If you are unsure about the size you need, send us photos of the area and the dimensions of the building you are planning, and we can advise from there.
Things to check before booking your base
- Access. Can materials and equipment reach the area? A tight side gate or narrow path can affect how the job is done, so mention it when you get in touch.
- Ground slope. A sloping garden is not a problem, but it does mean more digging on the uphill side to create a level pad.
- Drainage. Where will surface water go once the base is in? On larger pads in low-lying areas around the Trent valley, it is worth considering.
- Underground services. If you are unsure whether cables or pipes run through the area, check before any digging starts.
Tidying up around the new base
Once the base is in, the surrounding area often needs a tidy too: disturbed ground at the edges, lifted turf or rough patches. Our garden maintenance service covers grass cutting and general upkeep across Newark, Balderton, Southwell and the wider area.
If you are also thinking about the wider garden ahead of the colder months, our guide on How to Prepare Your Garden for Autumn in Newark-on-Trent covers the key jobs worth doing before the first frost.
Frequently asked questions
How thick should a concrete shed base be? For most domestic garden buildings, a slab of around 100mm laid over a compacted sub-base is typical. On softer ground, deeper excavation and a more substantial sub-base may be needed. Each site needs looking at individually.
Do I need planning permission for a concrete shed base in Nottinghamshire? Usually not, for a base serving a domestic garden building within permitted development limits. Rules vary with property type and whether you are in a conservation area, and parts of Newark-on-Trent are. If in doubt, check with Newark and Sherwood District Council.
How long does a concrete shed base take to install? For a typical shed base, the groundwork and pour can often be done in a day. Curing is separate: the concrete needs to harden before the shed goes up, which means waiting at least a few days, longer in cold weather.
Can a concrete base be laid on a sloping garden? Yes. A sloping plot needs more excavation on the uphill side to create a level pad, and the shuttering has to be set carefully to suit the gradient.
Ready to get your shed base sorted?
If you are planning a garden building anywhere across Newark-on-Trent, Nottinghamshire or Lincolnshire, send us a few photos of the area along with the dimensions of your planned shed or building. That gives us what we need to come back to you with a clear quote.
Get in touch with us today or call us on 07940 769083.