Preparing a Concrete Base for Garden Buildings: The Complete Guide for Newark Homeowners
Planning a concrete base for a garden building in Newark or Nottinghamshire? Here's what the job really involves and how we can help.

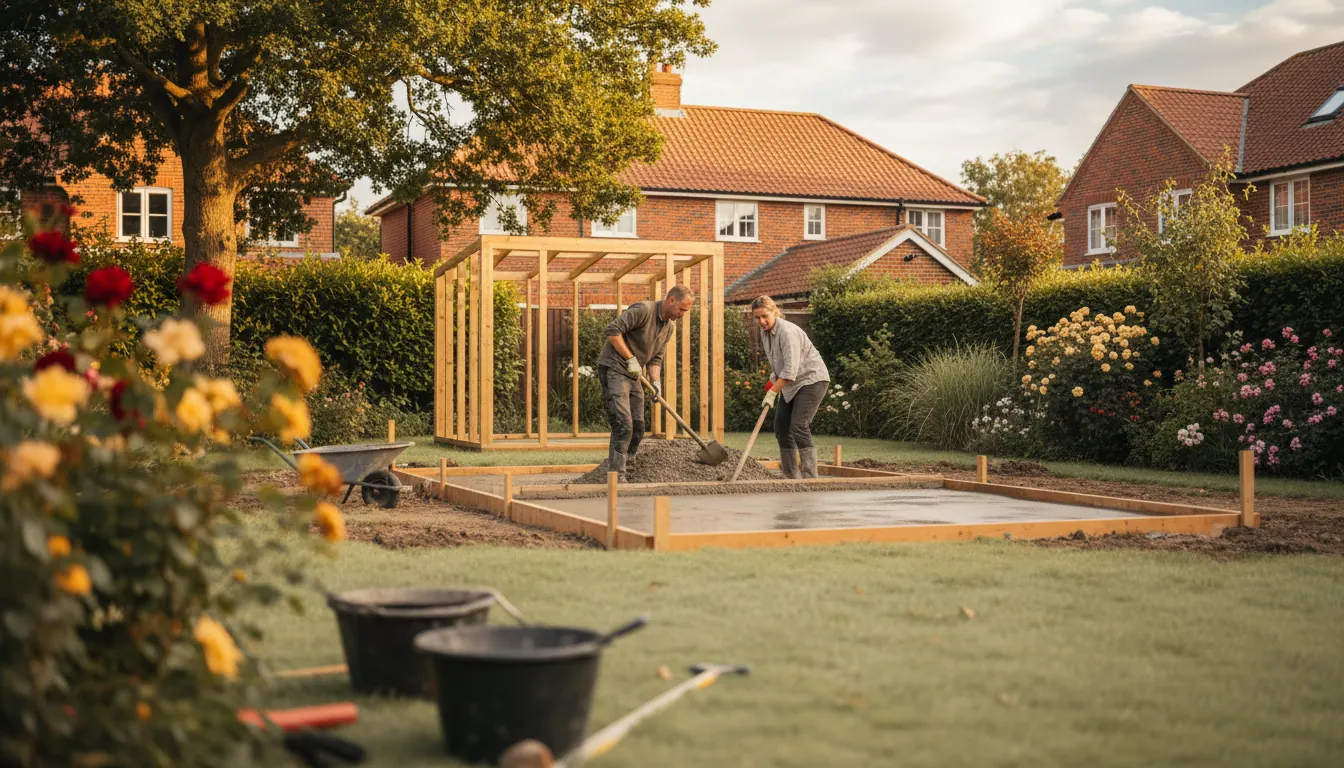
A Solid Start Makes All the Difference
Getting a concrete base right before your garden building goes down is one of those jobs that's easy to overlook until something goes wrong. A shed, summer house or garden room sitting on an uneven, poorly prepared base will twist, settle and cause you headaches for years. Get it right from the start, and the structure on top stays level, dry and stable for as long as you need it.
We install concrete bases for garden buildings across Newark-on-Trent, Balderton, Collingham, Southwell, Fernwood, Coddington, Farndon, Sutton-on-Trent and the wider Nottinghamshire and Lincolnshire area. Every job is different, but the principles are the same: proper ground preparation, a solid sub-base, the right concrete mix, and a level finish you can actually build on.
What "Concrete Base for a Garden Building" Actually Means
A concrete base (sometimes called a concrete pad or concrete slab) is a poured concrete surface, reinforced and levelled, that gives your garden building a firm, permanent footing. It's not just a slab dropped onto the ground. Done properly, it involves:
- Marking out the exact footprint of the building
- Excavating the ground to the correct depth
- Compacting the sub-soil
- Laying and compacting a hardcore or MOT Type 1 sub-base
- Setting up a timber shuttering frame
- Adding a damp-proof membrane
- Pouring and finishing the concrete level
Each of those steps matters. Skip one, and the whole thing can shift.
Why Ground Preparation Is the Most Important Part
Most people focus on the concrete itself. The truth is, the work that happens before the pour is what determines whether your base lasts.
Soil across Nottinghamshire varies quite a bit. Clay-heavy ground (common in parts of Newark and around the Trent valley) is prone to movement as it absorbs and releases moisture through the seasons. Sandy or loamy soil drains more freely but can be loose. Either way, you cannot simply pour concrete straight onto topsoil and expect it to hold.
The topsoil needs to come out. Below that, the sub-soil needs to be compacted, and a layer of hardcore laid and compacted on top of that. This creates a stable, load-bearing platform before a single drop of concrete goes in. Cutting corners here is exactly what leads to cracked slabs and sunken sheds.
Matt, one of our customers, summed it up well after we completed a concrete pad for him:
100% recommend, did a fantastic job installing a concrete pad in my garden, from digging up the ground, laying and compacting the base all the way up to the concrete pour. Really happy with the work
That process he described, from digging and compacting right through to the pour, is not just the way we happen to do it. It's the only way to do it properly.
How Thick Does a Concrete Base Need to Be?
For most standard garden buildings, including sheds, log cabins and smaller summer houses, a finished concrete thickness of around 100mm (10cm) is the typical minimum. For heavier structures, a garden room used as a home office, or anything with significant floor loading, 150mm is often more appropriate.
Underneath that concrete, you want at least 100mm of compacted hardcore sub-base. So the total excavation depth before you even think about pouring is typically 200mm or more from finished ground level.
These are general figures. The right specification for your specific site, soil type and building depends on a proper look at the ground. That's why we always assess the job before we start, rather than assuming a one-size-fits-all approach.
For more background on why preparation is so critical, take a look at our article on Concrete Shed Bases in Nottinghamshire: Why Proper Preparation Matters.
Can You Lay Concrete Straight onto Soil?
Short answer: no. Longer answer: still no, but here's why it matters.
Soil compresses, moves with moisture and frost, and does not provide the even, load-bearing surface that concrete needs to cure and stay flat. If you pour directly onto soil, even compacted soil, you risk:
- Cracking as the ground shifts beneath the slab
- Uneven settlement, leaving your building out of square
- Moisture wicking up through the concrete from below
- A base that looks fine on day one but deteriorates quickly
The damp-proof membrane laid between the sub-base and the concrete is there specifically to stop ground moisture migrating upward. It's a small step that makes a big difference to the longevity of both the base and the building sitting on it.
Do You Need Planning Permission for a Concrete Base?
For most standard garden sheds and outbuildings, a concrete base falls within permitted development rights and does not require planning permission. However, this depends on several factors:
- The size of the building going on top
- Whether it's in a designated area (such as a conservation area or an Area of Outstanding Natural Beauty)
- Whether the property has had permitted development rights removed
- Whether the building is within a certain distance of a boundary or the main dwelling
It's always worth checking with your local planning authority before you start. Newark and Sherwood District Council handles planning queries for much of our service area. If you're in Lincolnshire, South Kesteven District Council or another local authority may apply depending on exactly where you are.
We're not planning consultants, and we'd always encourage you to get clarity on this yourself before we break ground. What we can tell you is that the vast majority of standard shed and garden building bases we install locally don't require any formal permission.
What Happens on the Day
Once the groundwork is done, the shuttering is set and the sub-base is compacted and level, the concrete pour itself is actually the satisfying part. The mix goes in, gets tamped and screeded to the shuttering level, and finished to a smooth, flat surface.
Curing takes time. Concrete reaches working strength gradually, and it's important not to load it too quickly. We'll always advise you on how long to leave it before the building goes up.
Sharon, another customer who had work done by our team, noted something that we think is important:
Excellent work completed under challenging conditions. Ash thought on his feet and suggested improvements along the way. Highly recommend.
That's the reality of outdoor work. No two gardens are exactly alike, and sometimes the ground throws up something unexpected once you start digging. Having someone on site who can adapt and make good decisions in the moment is what separates a solid result from a rushed one.
Getting the Size Right for Your Building
One thing that catches people out is sizing the base incorrectly. The concrete pad should match the exact footprint of the building, sometimes fractionally larger depending on the building type and manufacturer's instructions.
Before we quote, we'll ask you about:
- The dimensions of the building going on top
- The manufacturer's base requirements (if you have a kit building)
- The access to the garden for machinery and materials
- Any slopes, drainage points or obstacles on the site
Sending photos through our quote form is really helpful at this stage. It lets us give you a much more accurate picture of what's involved before we visit.
Frequently Asked Questions
Do I need planning permission for a concrete base for a shed or garden building?
In most cases, no. A concrete base for a standard shed or outbuilding falls under permitted development for most residential properties in Nottinghamshire and Lincolnshire. That said, restrictions can apply in conservation areas, listed buildings or where permitted development rights have been removed. It's always worth checking with your local planning authority before starting work.
How thick should a concrete base be for a garden shed?
For a standard garden shed, 100mm of concrete over a 100mm compacted hardcore sub-base is a commonly used specification. Heavier or larger structures may need 150mm of concrete. The right thickness depends on your specific building, soil conditions and how the space will be used. We assess each job individually before recommending an approach.
Can you pour concrete straight onto soil?
No. Pouring concrete directly onto soil, even compacted soil, leads to cracking, uneven settlement and moisture problems. A compacted hardcore sub-base and a damp-proof membrane are essential steps before the concrete goes in. Skipping them might save time upfront but causes significant problems later.
What size should the concrete base be for my garden building?
The base should match the exact footprint of your building, and sometimes a small overhang is recommended depending on the structure. Always check the manufacturer's instructions for kit buildings. If you're unsure, share the building dimensions with us when you get in touch and we'll advise from there.
Ready to Get Your Base Right?
If you're planning a garden building in Newark-on-Trent, Southwell, Collingham, Balderton, Fernwood, Farndon, Coddington, Sutton-on-Trent or anywhere across Nottinghamshire and Lincolnshire, we'd love to help you get the groundwork done properly.
You might also find our guide on Patio vs. Decking: Which Is Right for Your Newark Garden? useful if you're thinking about other outdoor projects at the same time.
Send us some photos and a description of what you're planning through our quote form, or give us a call on 07940 769083. We'll take a proper look and give you a clear picture of what's involved. Get in touch with us here and let's get your outdoor space sorted.